Skybuildinfra

TYPICAL DETAILS

PRECISION ENGINEERING DETAILS FOR ACCURATE FABRICATION & SEAMLESS INSTALLATION

Sky Build Infratech prepares comprehensive Typical Details that serve as the foundation for accurate fabrication, efficient site erection, and long-term structural reliability. These engineering details illustrate how various building components are connected and assembled, ensuring every part of the pre-engineered building fits together with precision and performs as intended.
Our typical details include base plate connections, anchor bolt layouts, column-to-rafter joints, purlin and girt connections, bracing systems, roof and wall junctions, flashing details, gutter arrangements, expansion joints, and other structural connection details. Every drawing is developed by experienced engineers in accordance with applicable design standards and project-specific requirements.

Why Choose

TYPICAL DETAILS

Precision Engineering

Detailed drawings ensure every structural component is fabricated and assembled with complete accuracy.

Seamless Component Integration

Well-defined connection details allow all building elements to fit together efficiently during installation.

Faster Site Erection

Accurate fabrication and standardized detailing reduce on-site adjustments and accelerate construction.

Enhanced Structural Reliability

Proper connection detailing improves load transfer, stability, and overall building performance.

Reduced Construction Errors

Comprehensive engineering drawings minimize fabrication mistakes and installation delays.

Quality & Code Compliance

Prepared in accordance with applicable engineering standards and industry best practices.
ENGINEERING DETAILS

DETAILS WE PROVIDE

Foundation & Base Details

  • Anchor Bolt Layout
  • Base Plate Details
  • Foundation Connection Details
  • Grouting Details

Primary Steel Connections

  • Column to Rafter Connection
  • Ridge Connection
  • End Frame Connection
  • Beam Splice Connection

Secondary Framing Details

  • Purlin to Rafter Connection
  • Girt to Column Connection
  • Eave Strut Details
  • Sag Rod Arrangement

Roofing & Cladding Details

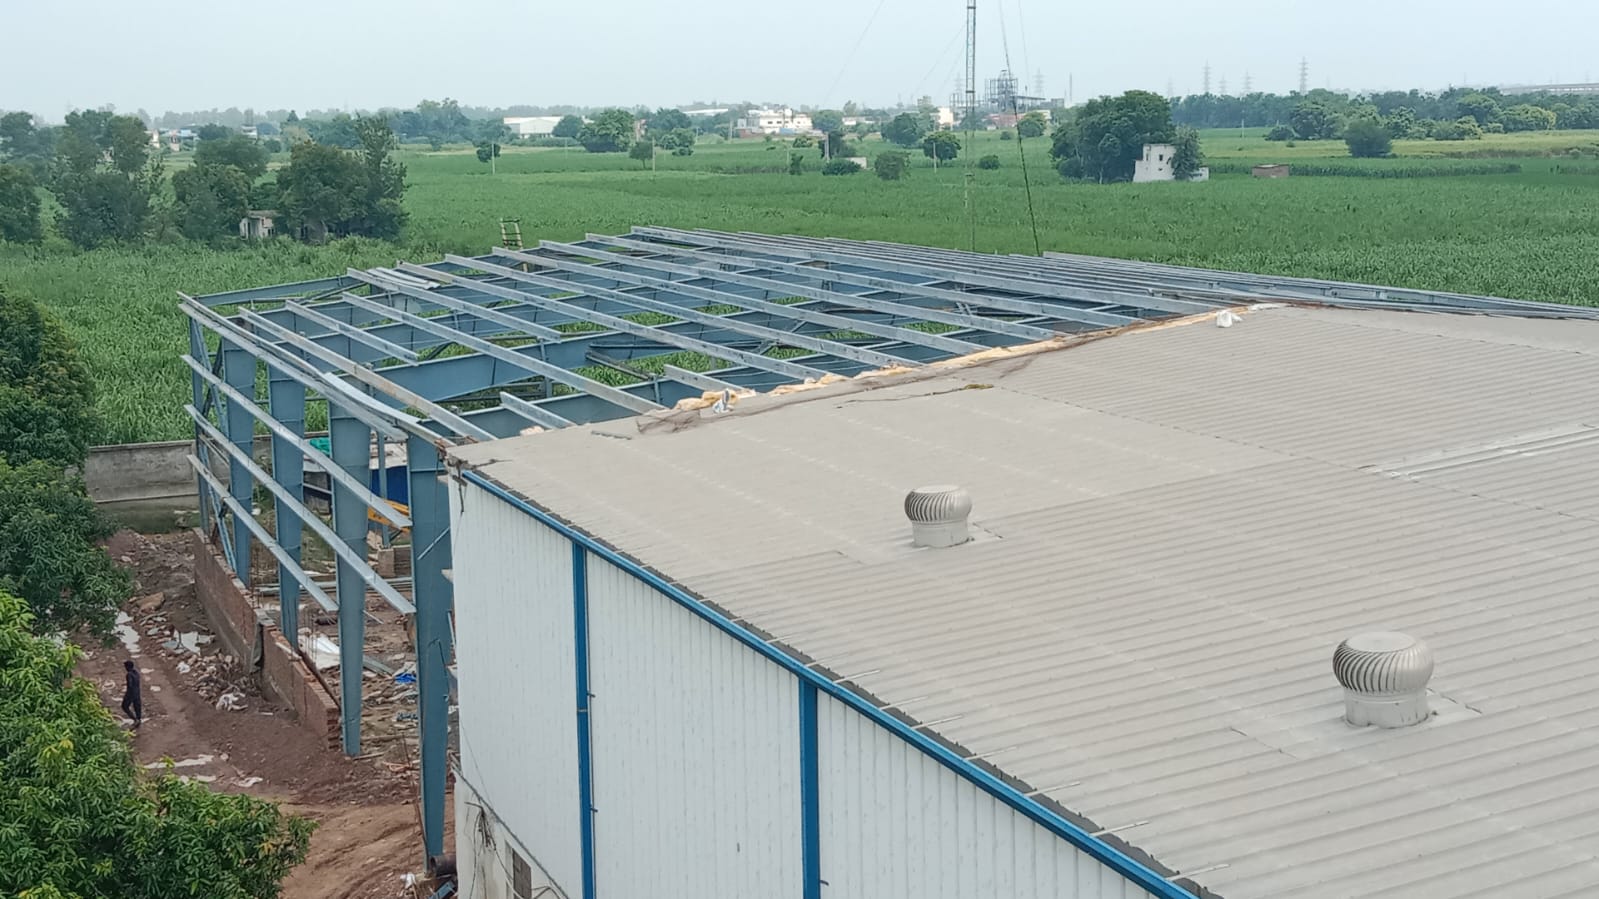
  • Roof Sheet Fixing
  • Wall Cladding Installation
  • Ridge Cap Details
  • Flashing Details
  • Corner Trim Details

Bracing Details

  • Roof Bracing
  • Wall Bracing
  • Cross Bracing
  • Wind Bracing Connections

Drainage Details

  • Gutter Assembly
  • Downpipe Connection
  • Valley Gutter
  • Rainwater Outlet

Building Accessories

  • Sliding Door Details
  • Rolling Shutter Opening
  • Personnel Door Installation
  • Window Framing
  • Skylight Details
  • Turbo Ventilator Fixing

Industries

We SAerve

Industrial Buildings

Warehouses

Manufacturing Plants
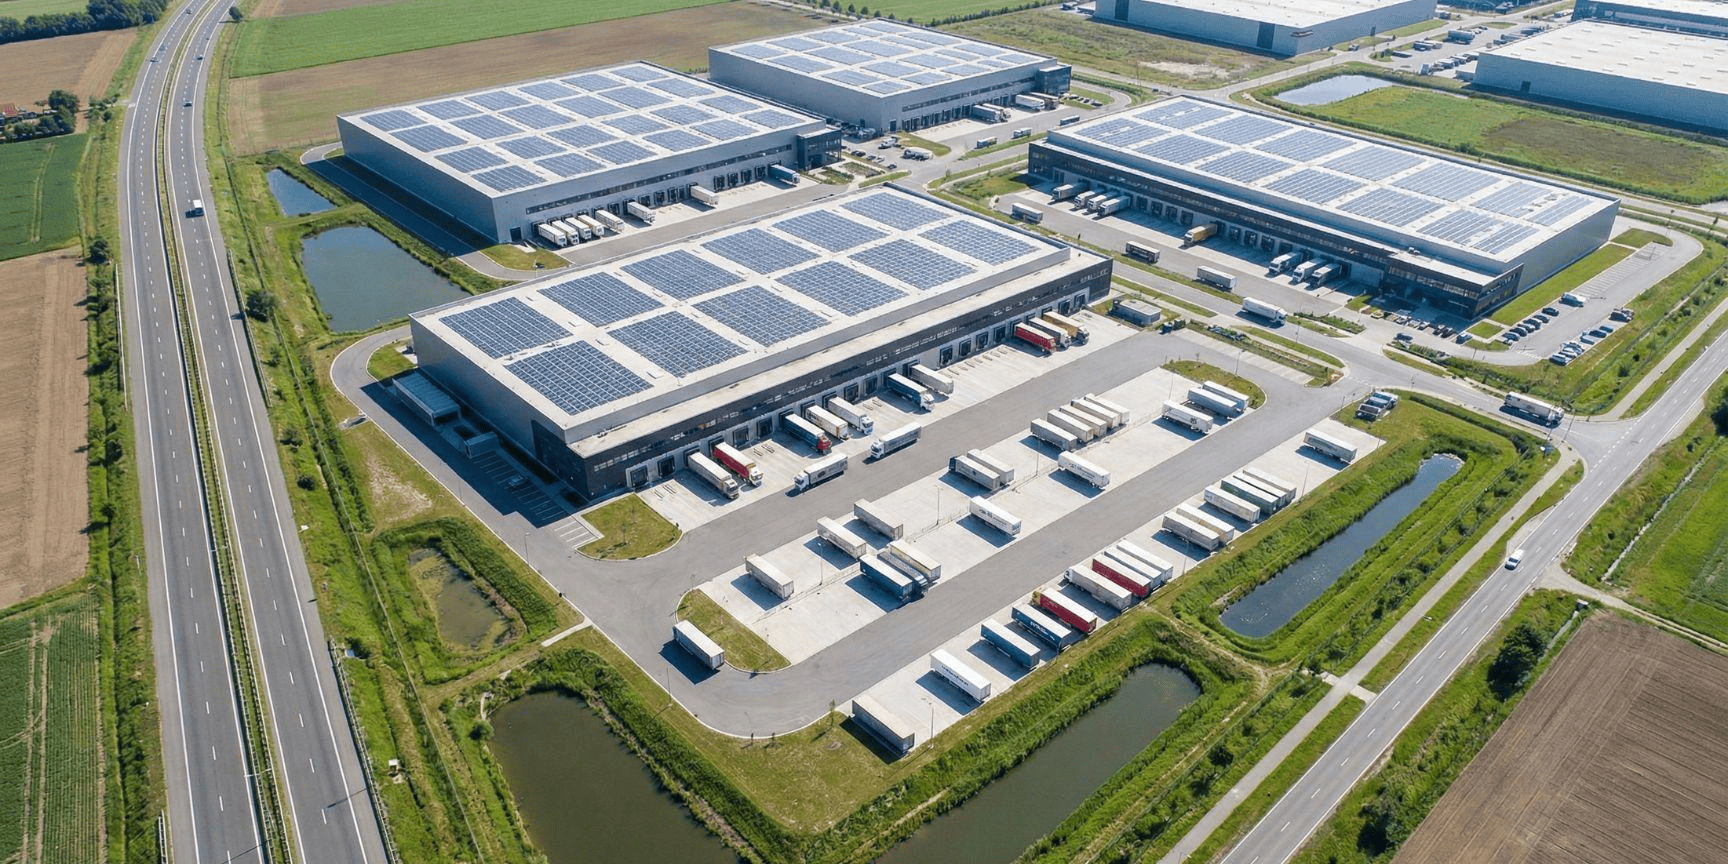
Logistics Parks

Commercial Buildings
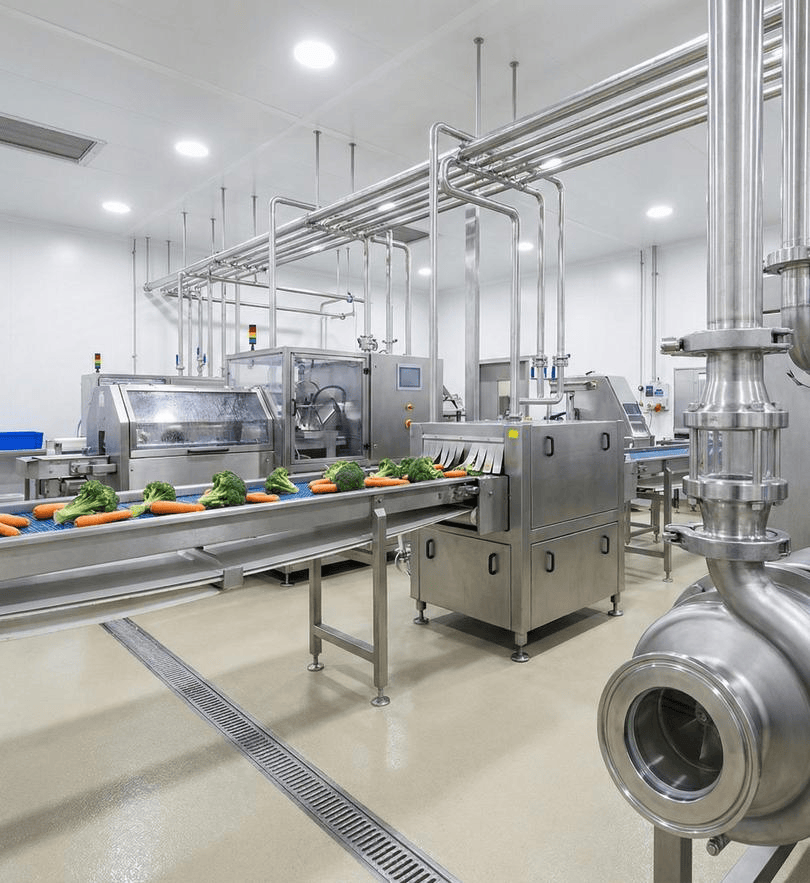
Food Processing

Pharmaceutical Units
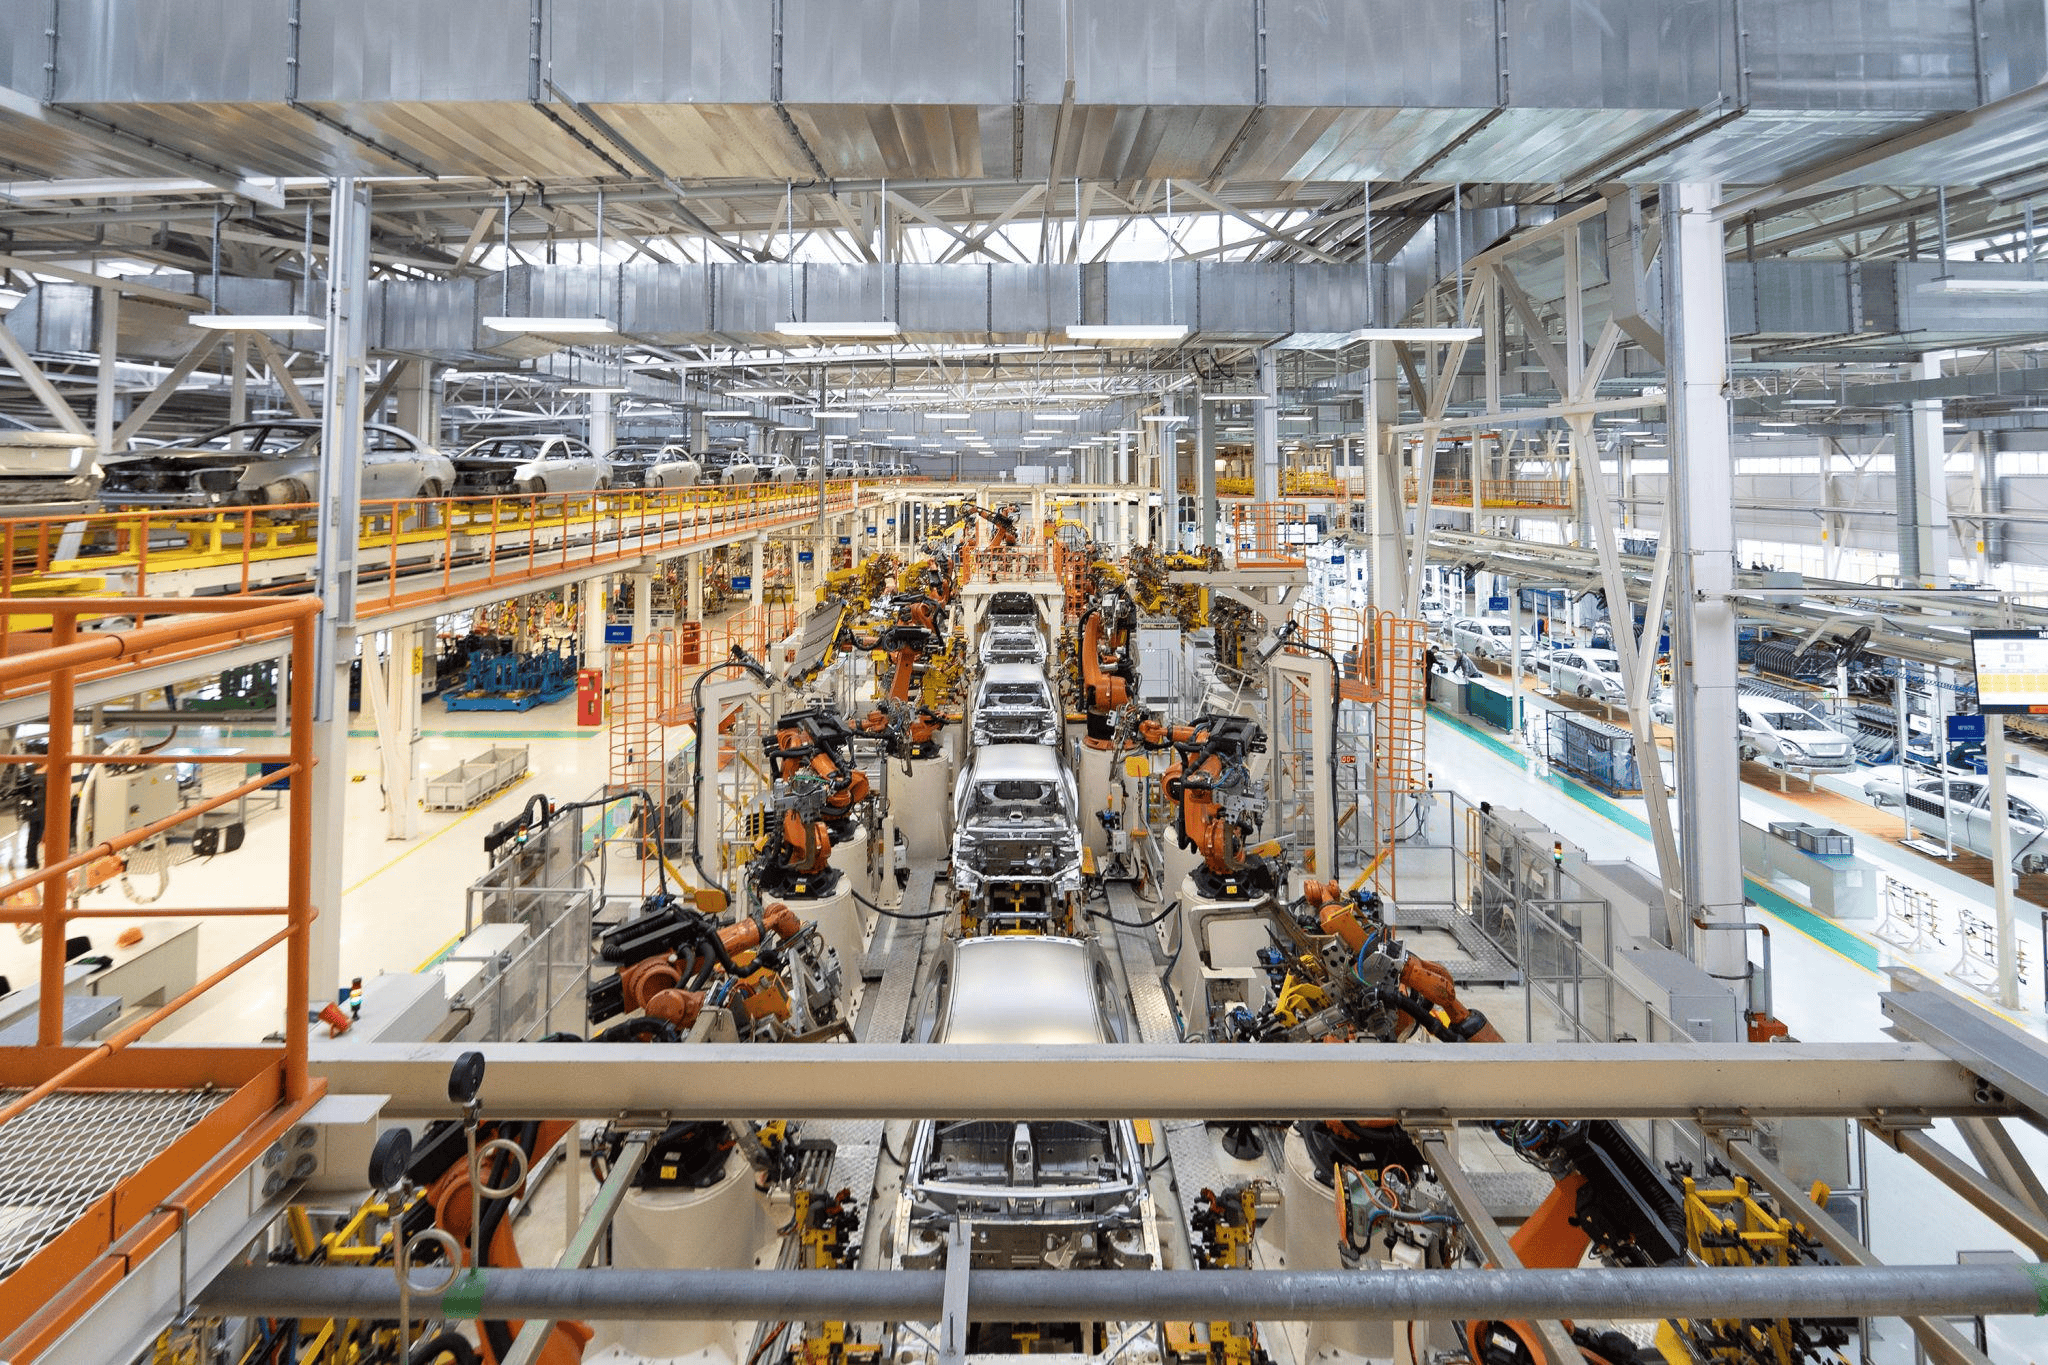
Automobile Industry
CUSTOMIZED ENGINEERING DETAILS

DESIGNED FOR ACCURACY, EFFICIENCY & RELIABLE PERFORMANCE

Typical Details are essential engineering documents that guide the fabrication and erection of every pre-engineered building. They define the exact configuration of structural connections, member interfaces, fastening methods, and installation sequences, ensuring consistency throughout the project. By providing clear and accurate construction details, they help simplify fabrication, improve installation quality, and reduce project timelines.
At Sky Build Infratech, our engineering team develops customized typical details tailored to each project’s structural design, loading conditions, and functional requirements. Using advanced detailing software and industry-approved engineering practices, we create precise drawings that support smooth project execution, minimize rework, and ensure long-term structural performance from foundation to roof.

Gallery

Ongoing Projects