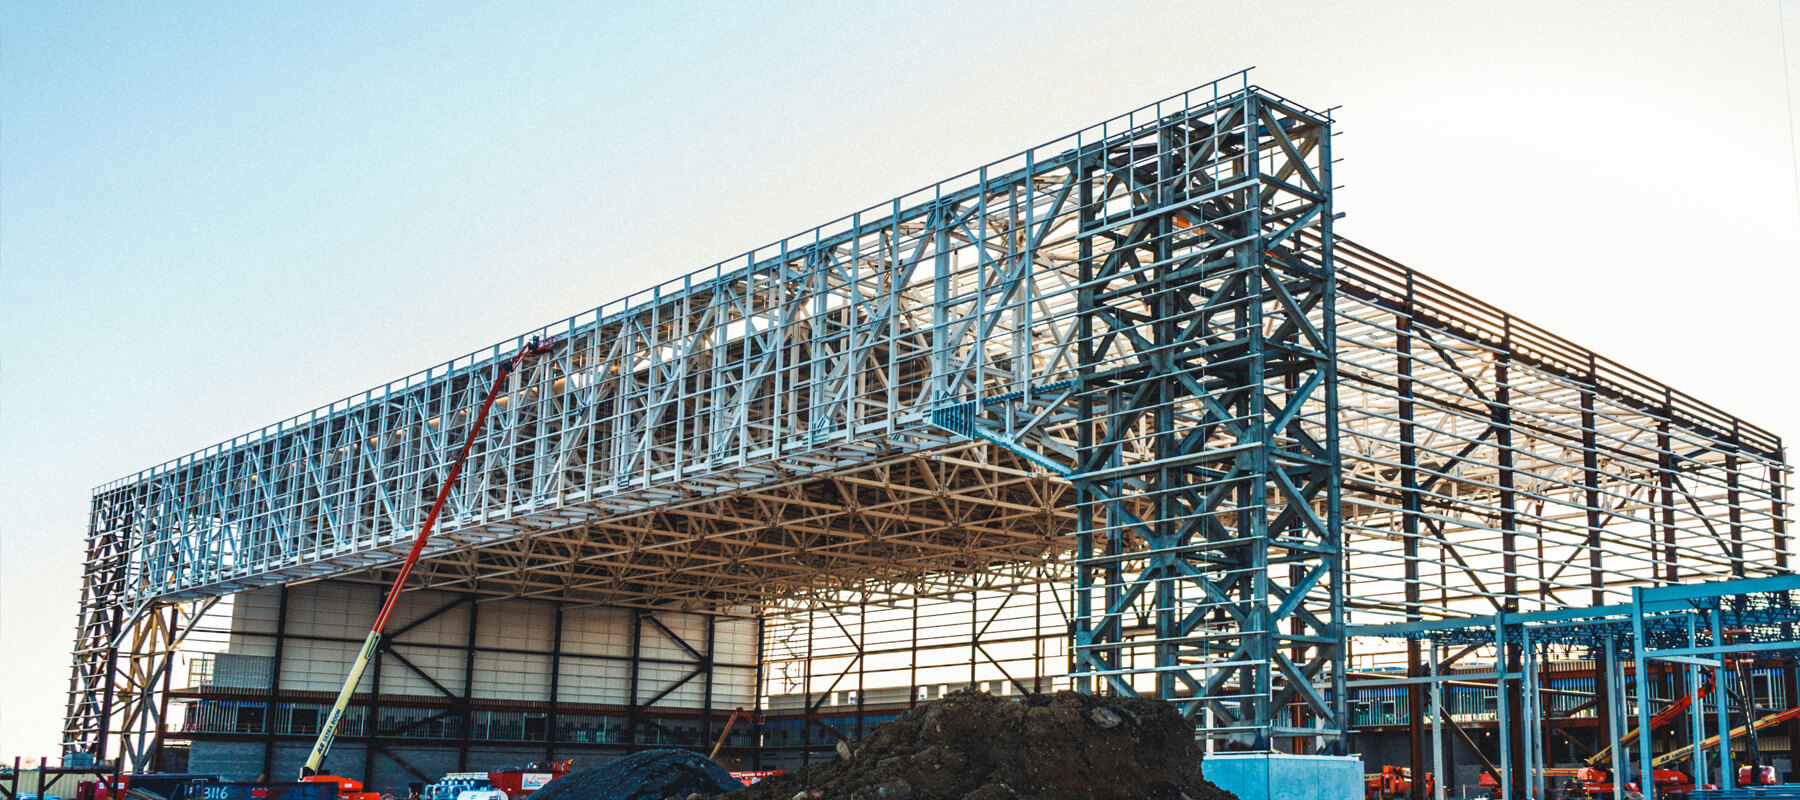
Every Pre-Engineered Building (PEB) relies on a carefully engineered structural framework to ensure strength, stability, and long-term performance. This framework is primarily divided into two systems: Primary Framing and Secondary Framing.
Although both systems work together as a single structural solution, each serves a distinct purpose. Understanding how these framing systems function helps project owners, architects, consultants, and contractors make informed decisions during the planning and construction process.
What is Primary Framing?
Primary framing forms the main load-bearing structure of a pre-engineered building. It carries the major structural loads and transfers them safely to the foundation.
The configuration of the primary framing system is determined by factors such as:
- Building width and length
- Roof slope
- Wind loads
- Seismic requirements
- Crane loads (if applicable)
- Building usage
- Future expansion requirements
Every primary framing member is designed specifically for the project to achieve an efficient balance between strength and material utilization.
Main Components of Primary Framing
Columns
Columns are the vertical structural members that transfer roof and floor loads to the foundation while providing stability to the building.
Rafters
Rafters are inclined or horizontal members that support the roof system and distribute loads to the columns.
End Frames
End frames provide support at both ends of the building and help maintain the overall structural integrity.
Crane Beams (Where Required)
Industrial buildings equipped with overhead cranes may include crane beams designed to safely support operational loads.
Advantages of Primary Framing
- High structural strength
- Optimized steel utilization
- Long clear spans
- Flexible building layouts
- Reliable load distribution
- Suitable for heavy industrial applications
What is Secondary Framing?
Secondary framing consists of lightweight steel members that support the roof and wall systems while improving the stability of the overall structure.
Although secondary members do not carry the same primary structural loads as columns and rafters, they play a vital role in distributing loads, supporting cladding, and maintaining structural alignment.
Main Components of Secondary Framing
Purlins
Horizontal members fixed to the roof structure that support roofing sheets and transfer loads to the primary framing.
Girts
Horizontal wall members that support wall cladding and improve lateral stability.
Eave Struts
Members positioned at the roof and wall intersection to support roof edges, wall panels, and rainwater systems.
Sag Rods
Steel rods installed between purlins and girts to improve alignment and reduce deflection.
Bracing Systems
Diagonal members that provide additional stability against wind and other lateral forces.
Advantages of Secondary Framing
- Lightweight construction
- Faster installation
- Improved structural stability
- Better load distribution
- Efficient support for roofing and wall systems
- Reduced maintenance requirements
How Primary and Secondary Framing Work Together
A pre-engineered building performs efficiently because both framing systems work as one integrated structure.
The primary framing carries the major building loads, while the secondary framing supports roof and wall systems, distributes loads, and enhances the overall rigidity of the building.
This coordinated design approach helps achieve:
- Improved structural performance
- Faster construction
- Optimized material usage
- Greater durability
- Simplified future expansion
Applications
Primary and secondary framing systems are widely used in:
- Warehouses
- Manufacturing Plants
- Industrial Buildings
- Logistics Centres
- Commercial Buildings
- Food Processing Units
- Pharmaceutical Facilities
- Automobile Industry
- Agricultural Buildings
- Infrastructure Projects
Common Design Considerations
When designing framing systems, engineers evaluate:
- Building dimensions
- Roof configuration
- Wind and seismic loads
- Dead and live loads
- Crane requirements
- Cladding systems
- Future expansion possibilities
- Applicable design standards
These considerations help ensure safety, efficiency, and long-term performance.
Why Sky Build Infratech?
Sky Build Infratech designs and manufactures both primary and secondary framing systems tailored to each project’s structural and operational requirements. Our integrated engineering approach combines detailed structural analysis, precision fabrication, and quality-controlled manufacturing to deliver reliable steel building solutions.
From columns and rafters to purlins, girts, and bracing systems, every component is engineered for accuracy, durability, and efficient installation.
Frequently Asked Questions
What is the difference between primary and secondary framing?
Primary framing forms the main structural framework that carries the building’s major loads, while secondary framing supports the roof and wall systems and contributes to the building’s overall stability.
Why are purlins and girts important?
Purlins support the roof system, while girts support wall cladding. Together, they distribute loads efficiently and improve structural performance.
Can secondary framing be customized?
Yes. Secondary framing members are designed based on the building’s dimensions, loading requirements, roof configuration, and cladding system.
Are primary framing members fabricated in a factory?
Yes. Primary framing components are manufactured under controlled factory conditions to achieve precision, quality, and efficient site installation.